
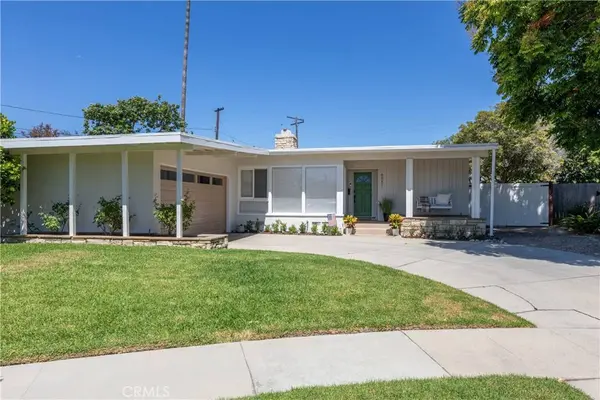
6551 E. Bacarro
Long Beach, CA 90815
- 3 Beds
- 2 Baths Full Baths: 1
- 1,476 SqFt
- 10,698 Lot Size
- 1955 Year Built
VIRTUAL TOUR
GALLERY
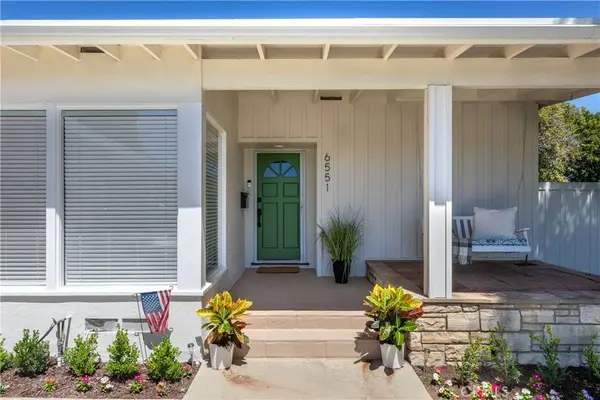
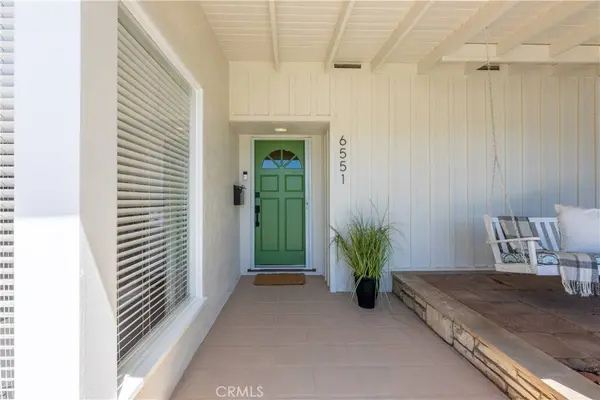
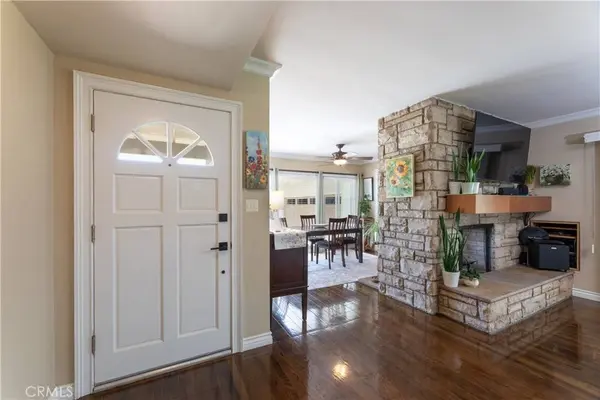
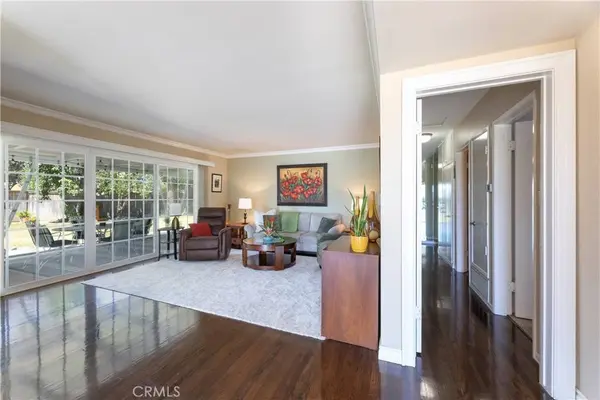
PROPERTY DETAIL
Key Details
Property Type Single Family Home
Sub Type Single Family Residence
Listing Status Active Under Contract
Purchase Type For Sale
Square Footage 1, 476 sqft
Price per Sqft $1,013
Subdivision La Marina Estates (Lme)
MLS Listing ID PW26179625
Bedrooms 3
Full Baths 1
Three Quarter Bath 1
Construction Status Updated/Remodeled, Turnkey
HOA Y/N No
Year Built 1955
Lot Size 10,698 Sqft
Property Sub-Type Single Family Residence
Location
State CA
County Los Angeles
Area 34 - Los Altos, X-100
Rooms
Other Rooms Shed(s)
Main Level Bedrooms 3
Building
Lot Description Back Yard, Cul-De-Sac, Front Yard, Lawn, Landscaped, Sprinkler System, Yard
Dwelling Type House
Story 1
Entry Level One
Sewer Public Sewer
Water Public
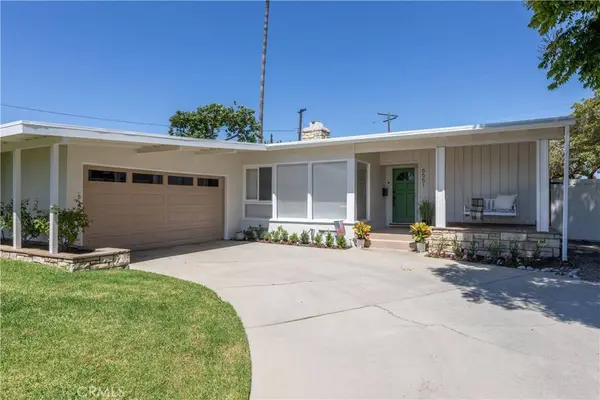
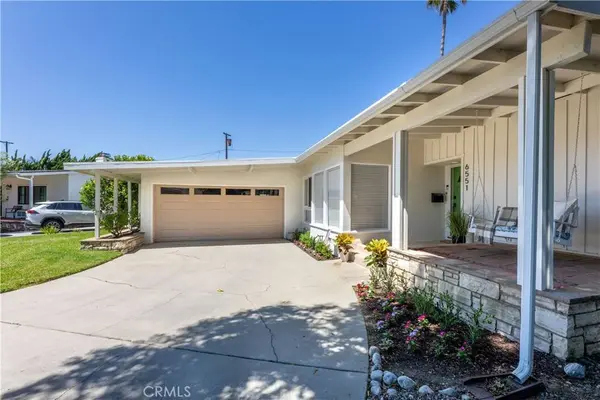
Architectural Style Mid-Century Modern
Level or Stories One
Additional Building Shed(s)
New Construction No
Construction Status Updated/Remodeled,Turnkey
Interior
Interior Features Ceiling Fan(s), Crown Molding, Separate/Formal Dining Room, Granite Counters, Recessed Lighting, Bedroom on Main Level, Main Level Primary, Walk-In Pantry
Heating Central
Cooling Central Air
Flooring Carpet, Wood
Fireplaces Type Dining Room, Living Room, Multi-Sided
Fireplace Yes
Appliance 6 Burner Stove, Built-In Range, Dishwasher, Disposal, Gas Range, Refrigerator
Laundry In Garage
Exterior
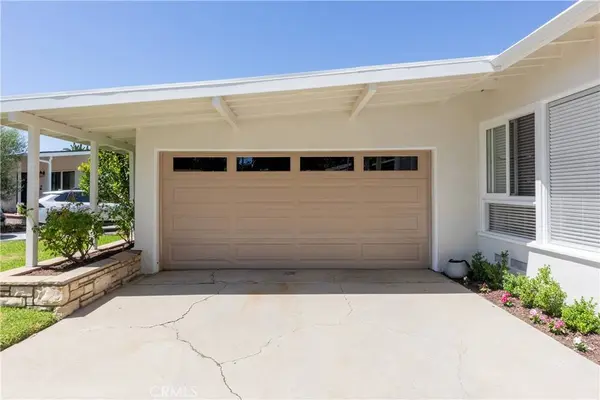
Parking Features Driveway, Garage, Gated, One Space
Garage Spaces 2.0
Garage Description 2.0
Pool None
Community Features Curbs, Street Lights, Suburban, Sidewalks
Utilities Available Electricity Connected, Natural Gas Connected, Sewer Connected, Water Connected
View Y/N No
View None
Accessibility No Stairs
Porch Concrete, Covered, Front Porch, Patio
Total Parking Spaces 2
Private Pool No
Schools
School District Long Beach Unified
Others
Senior Community No
Tax ID 7239012015
Security Features Carbon Monoxide Detector(s),Smoke Detector(s)
Acceptable Financing Cash, Cash to New Loan, Conventional, FHA, Submit, VA Loan
Listing Terms Cash, Cash to New Loan, Conventional, FHA, Submit, VA Loan
Special Listing Condition Standard
Virtual Tour https://my.matterport.com/show/?m=dpqtirHRz8m&mls=1
SIMILAR HOMES FOR SALE
Check for similar Single Family Homes at price around $1,495,500 in Long Beach,CA

Pending
$1,300,000
6976 E El Cedral ST, Long Beach, CA 90815
Listed by Yvette Geater of Century 21 Masters5 Beds 3 Baths 1,884 SqFt
Active Under Contract
$1,050,000
2658 Knoxville AVE, Long Beach, CA 90815
Listed by Justin Sidell of Dream Life Real Estate3 Beds 2 Baths 1,251 SqFt
Pending
$1,190,000
6064 E Oakbrook ST, Long Beach, CA 90815
Listed by Julie Vock of First Team Real Estate3 Beds 2 Baths 1,820 SqFt
CONTACT