4415 Parkview
Lakewood, CA 90712
- 6 Beds
- 10 Baths Full Baths: 7 Half Baths: 3
- 8,000 SqFt
- 0.35 Lot Size
- 2025 Year Built
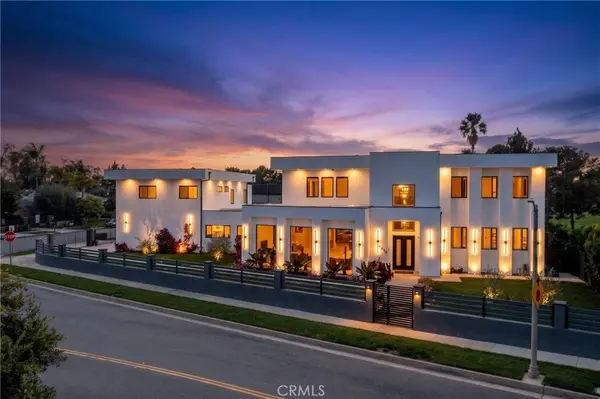
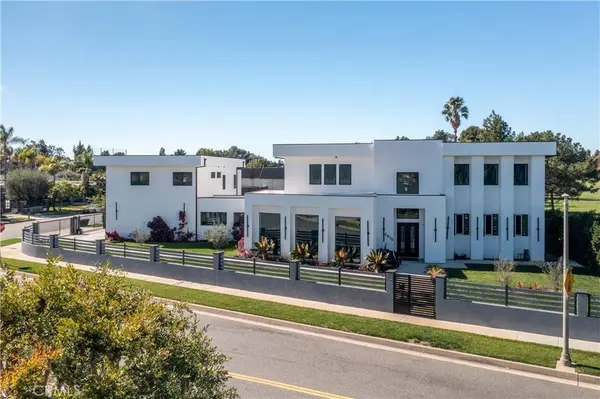
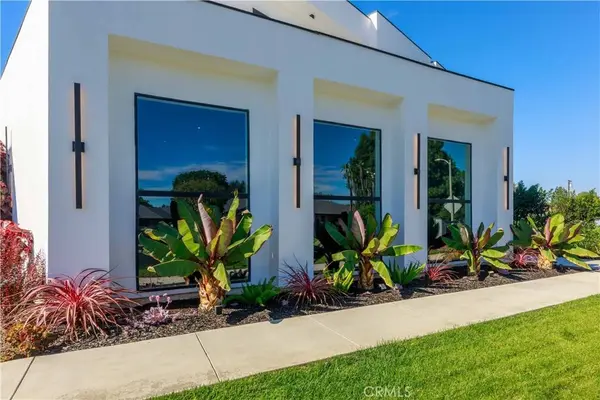
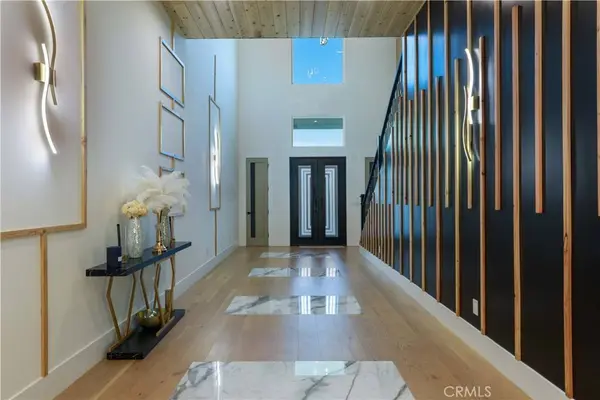
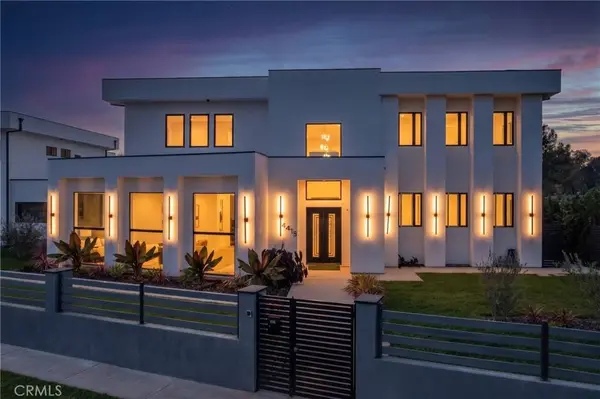
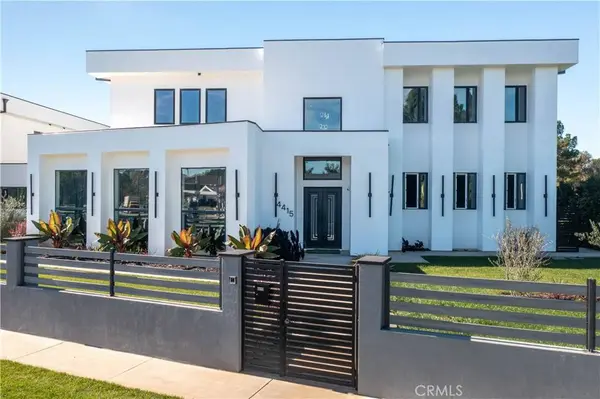
Arrival is deliberate. Behind a private, remote-controlled gate, a courtyard leads to iron entry doors that open to a 30-foot foyer rising around a sculptural staircase. Polished porcelain and oak floors, custom tongue and groove pine ceilings, custom Italian interior doors, and oversized windows carry light through rooms scaled for both entertaining and quiet.
The kitchen anchors the home. It has two oversized islands, a 48-inch range, three ovens, a warming drawer, a microwave drawer, a wine refrigerator, and a walk-in pantry, and it opens fully to the family room. Evenings belong to the 12-seat theater with its 100-inch screen, or to the upstairs loft and bar lounge, which opens onto a balcony overlooking the Lakewood Country Club Golf Course.
The primary suite is about 1,200 square feet and is a retreat in its own right. It has herringbone floors, a soaking tub, dual vanities, separate water closets with bidets, and two walk-in closets.
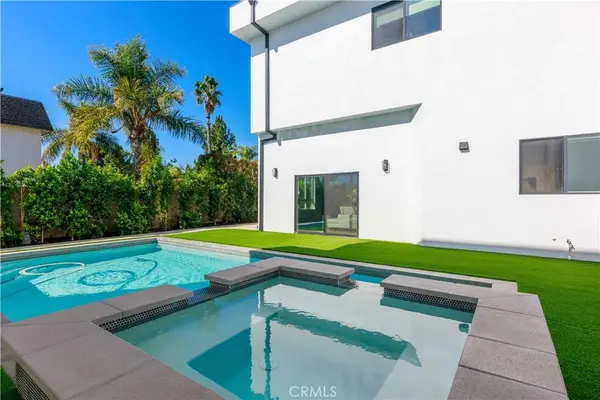
Outdoors, a pool and spa completed in 2026, a covered lounge with fireplace and television, and a dedicated pool bath extend living to the edge of the fairway. The guest home has its own entrance and works for visitors, a studio, or a private office.
Behind the scenes, the home is built for efficiency and comfort, with an owned solar system, multi-zone air conditioning served by five separate units, and multiple tankless water heaters.
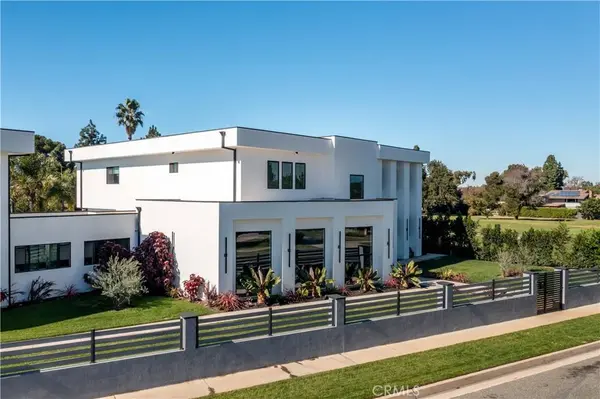
Close to Hoover Middle School, Lakewood Center, LBX Exchange, and the 405 freeway, the estate pairs modern architecture and sweeping golf course views with everyday convenience, in one of Southern California's most distinctive communities.
GALLERY
PROPERTY DETAIL
Key Details
Property Type Single Family Home
Sub Type Single Family Residence
Listing Status Coming Soon
Purchase Type For Sale
Square Footage 8, 000 sqft
Price per Sqft $432
MLS Listing ID PW26239183
Bedrooms 6
Full Baths 7
Half Baths 3
Construction Status Turnkey
HOA Y/N No
Year Built 2025
Lot Size 0.354 Acres
Property Sub-Type Single Family Residence
Location
State CA
County Los Angeles
Area 30 - Lakewood Country Club Estates
Rooms
Other Rooms Guest House, Shed(s)
Main Level Bedrooms 1
Building
Lot Description Back Yard, Front Yard, Lawn, Landscaped, Sprinkler System, Yard
Dwelling Type House
Story 2
Entry Level Two
Sewer Public Sewer
Water Public
Architectural Style Modern
Level or Stories Two
Additional Building Guest House, Shed(s)
New Construction No
Construction Status Turnkey
Interior
Interior Features Beamed Ceilings, Breakfast Bar, Built-in Features, Ceiling Fan(s), Cathedral Ceiling(s), Separate/Formal Dining Room, Eat-in Kitchen, High Ceilings, Multiple Staircases, Open Floorplan, Pantry, Stone Counters, Recessed Lighting, Wood Product Walls, Wired for Sound, Primary Suite, Walk-In Pantry, Walk-In Closet(s)
Heating Central
Cooling Central Air
Fireplaces Type Living Room, Primary Bedroom
Fireplace Yes
Appliance 6 Burner Stove, Built-In Range, Convection Oven, Double Oven, Dishwasher, Electric Range, Disposal, Gas Range, Ice Maker, Microwave, Refrigerator, Range Hood, Self Cleaning Oven, Tankless Water Heater, Vented Exhaust Fan, Water Heater, Warming Drawer
Laundry Inside, Laundry Room, Upper Level
Exterior
Exterior Feature Lighting
Parking Features Controlled Entrance, Direct Access, Garage, Gated, Garage Faces Side
Garage Spaces 4.0
Garage Description 4.0
Fence Electric, New Condition, Privacy, See Remarks, Stucco Wall
Pool Private
Community Features Curbs, Golf, Street Lights, Suburban, Sidewalks
Utilities Available Electricity Connected, Natural Gas Connected, Sewer Connected, Water Connected
View Y/N Yes
View Golf Course, Neighborhood
Roof Type Flat
Accessibility None
Porch Concrete, Covered, Lanai
Total Parking Spaces 8
Private Pool Yes
Schools
Elementary Schools Hoover
School District Long Beach Unified
Others
Senior Community No
Tax ID 7150030001
Security Features Carbon Monoxide Detector(s),Security Gate
Acceptable Financing Cash, Cash to New Loan, Conventional, Submit
Green/Energy Cert Solar
Listing Terms Cash, Cash to New Loan, Conventional, Submit
Special Listing Condition Standard
SIMILAR HOMES FOR SALE
Check for similar Single Family Homes at price around $3,456,789 in Lakewood,CA

CONTACT